


LRG: Luxury Residential Group
  • Login  /
  • 355 Boylston St
  • (617) 233-5800
Redefining Boston Real Estate

1382 Trapelo Rd, Waltham, MA

Lakeview, Waltham Single Family Get directions

Click for Search Results
1382 Trapelo Rd, Waltham, MA Photo #1
1382 Trapelo Rd, Waltham, MA Photo #2
1382 Trapelo Rd, Waltham, MA Photo #3
1382 Trapelo Rd, Waltham, MA Photo #4
1382 Trapelo Rd, Waltham, MA Photo #5
1382 Trapelo Rd, Waltham, MA Photo #6
1382 Trapelo Rd, Waltham, MA Photo #7
1382 Trapelo Rd, Waltham, MA Photo #8
1382 Trapelo Rd, Waltham, MA Photo #9
1382 Trapelo Rd, Waltham, MA Photo #10
1382 Trapelo Rd, Waltham, MA Photo #11
1382 Trapelo Rd, Waltham, MA Photo #12
1382 Trapelo Rd, Waltham, MA Photo #13
1382 Trapelo Rd, Waltham, MA Photo #14
1382 Trapelo Rd, Waltham, MA Photo #15
1382 Trapelo Rd, Waltham, MA Photo #16
1382 Trapelo Rd, Waltham, MA Photo #17
1382 Trapelo Rd, Waltham, MA Photo #18
1382 Trapelo Rd, Waltham, MA Photo #19
1382 Trapelo Rd, Waltham, MA Photo #20
1382 Trapelo Rd, Waltham, MA Photo #21
1382 Trapelo Rd, Waltham, MA Photo #22
1382 Trapelo Rd, Waltham, MA Photo #23
1382 Trapelo Rd, Waltham, MA Photo #24
1382 Trapelo Rd, Waltham, MA Photo #25
1382 Trapelo Rd, Waltham, MA Photo #26
1382 Trapelo Rd, Waltham, MA Photo #27
1382 Trapelo Rd, Waltham, MA Photo #28
1382 Trapelo Rd, Waltham, MA Photo #29
1382 Trapelo Rd, Waltham, MA Photo #30
1382 Trapelo Rd, Waltham, MA Photo #31
1382 Trapelo Rd, Waltham, MA Photo #32
1382 Trapelo Rd, Waltham, MA Photo #33
1382 Trapelo Rd, Waltham, MA Photo #34
1382 Trapelo Rd, Waltham, MA Photo #35
1382 Trapelo Rd, Waltham, MA Photo #36
1382 Trapelo Rd, Waltham, MA Photo #37
1382 Trapelo Rd, Waltham, MA Photo #38
1382 Trapelo Rd, Waltham, MA Photo #39
1382 Trapelo Rd, Waltham, MA Photo #40
Previous Photo Next Photo

Image 1 of 40

previous
  • Photo #1
  • Photo #2
  • Photo #3
  • Photo #4
  • Photo #5
  • Photo #6
  • Photo #7
  • Photo #8
  • Photo #9
  • Photo #10
  • Photo #11
  • Photo #12
  • Photo #13
  • Photo #14
  • Photo #15
  • Photo #16
  • Photo #17
  • Photo #18
  • Photo #19
  • Photo #20
  • Photo #21
  • Photo #22
  • Photo #23
  • Photo #24
  • Photo #25
  • Photo #26
  • Photo #27
  • Photo #28
  • Photo #29
  • Photo #30
  • Photo #31
  • Photo #32
  • Photo #33
  • Photo #34
  • Photo #35
  • Photo #36
  • Photo #37
  • Photo #38
  • Photo #39
  • Photo #40
next

Unit Information

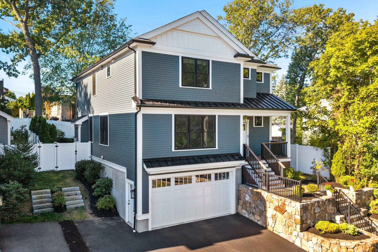
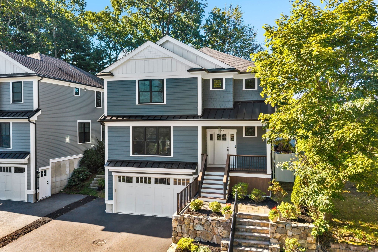
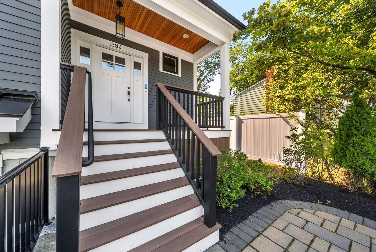
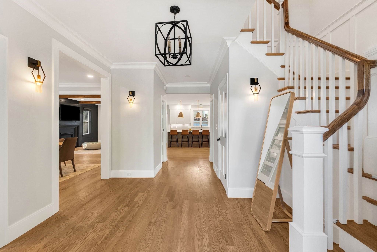
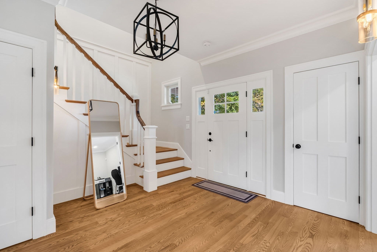
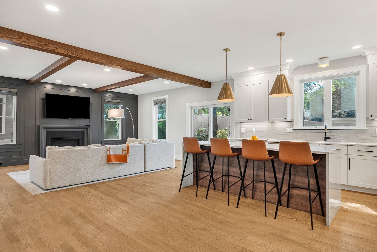
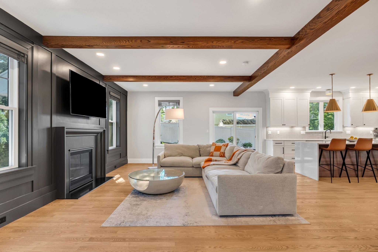
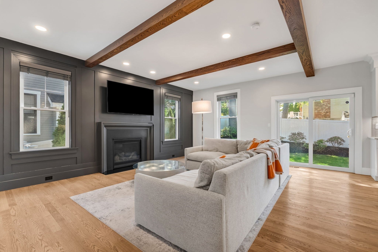
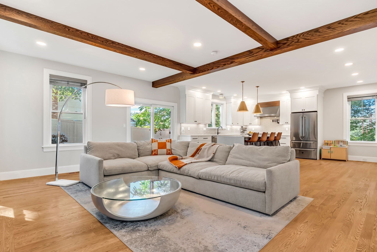
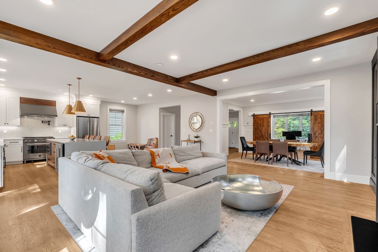
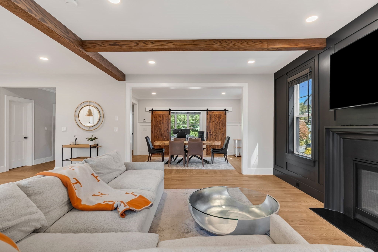
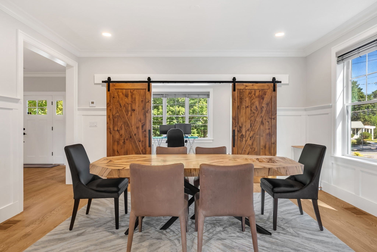
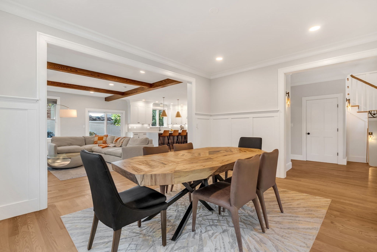
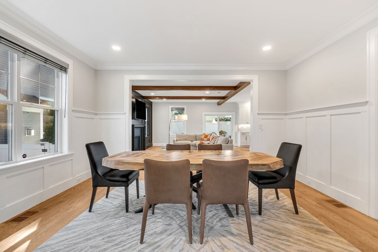
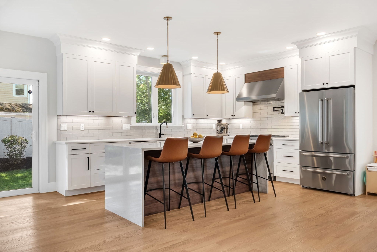
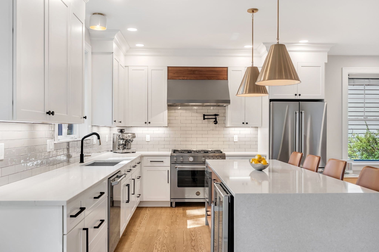
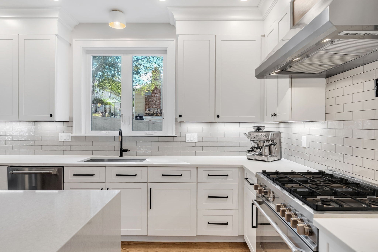
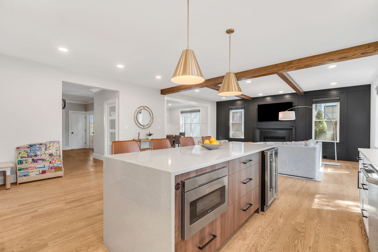
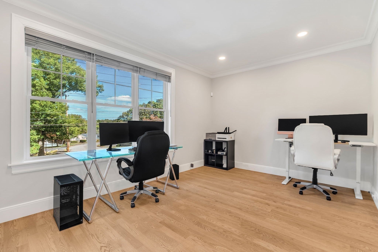
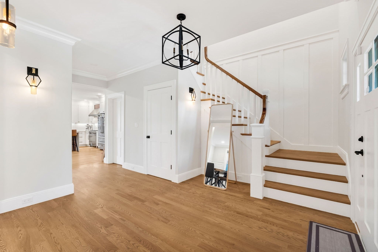
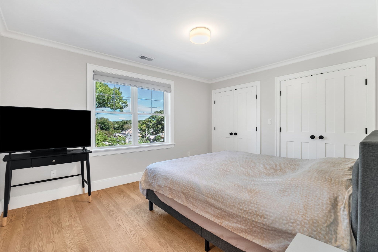
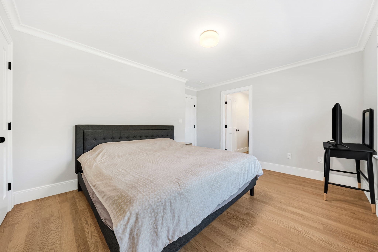
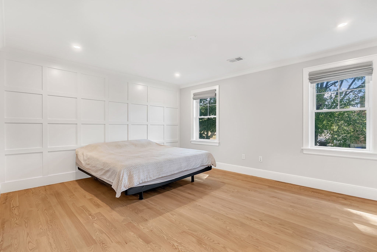
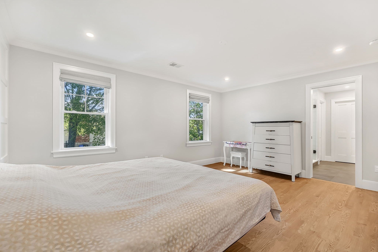
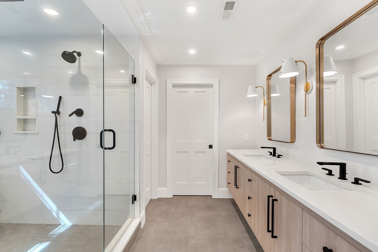
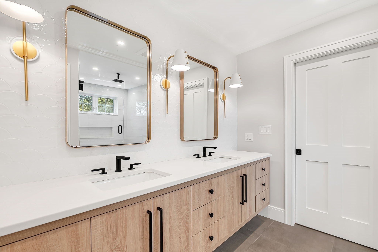
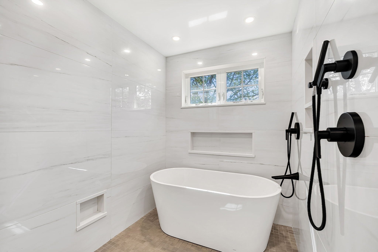
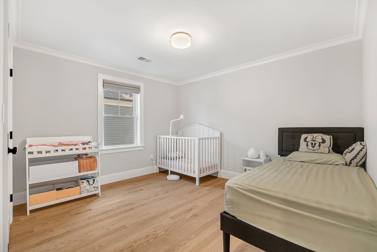
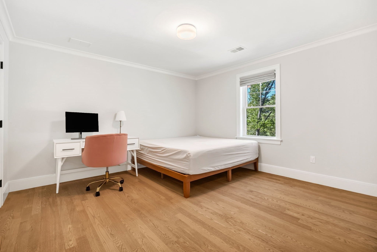
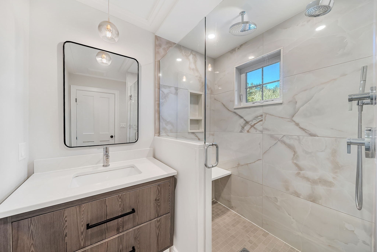
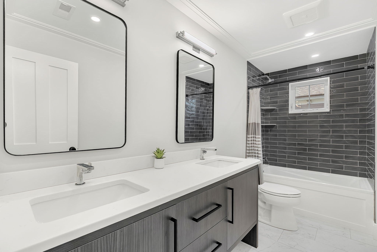
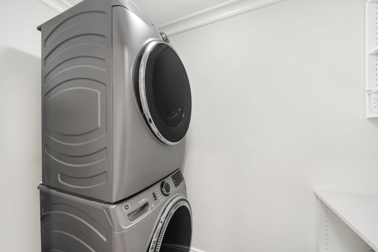
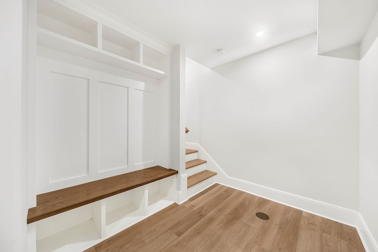
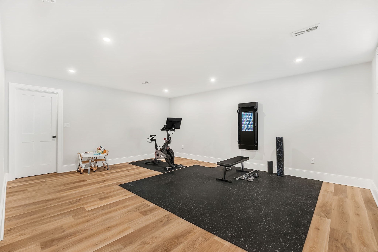
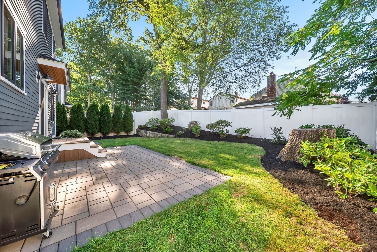
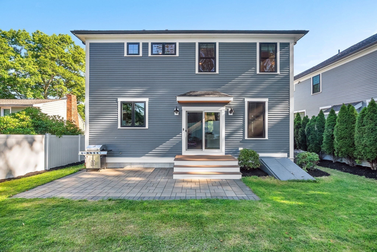
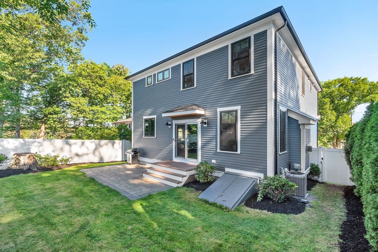
Built in 2021, this beautifully appointed contemporary Colonial offers approximately 3,700 sq ft of thoughtfully designed living space with 4 bedrooms and 3.5 baths. A welcoming covered entry opens to a bright, refined interior featuring hardwood floors, detailed millwork, abundant natural light and an effortless open-concept layout. The heart of the home is the impressive kitchen, equipped with crisp white cabinetry, quartz countertops, subway tile backsplash, stainless-steel appliances, gas cooking and an oversized center island with generous seating. The adjoining living area features handsome exposed wood beams, a fireplace accent wall and direct access to the backyard, creating an ideal setting for everyday living and entertaining. A spacious dining room and versatile first-floor office provide additional flexibility. Upstairs, the primary suite offers a generous bedroom, walk-in closet and spa-inspired bath with double vanity, glass-enclosed shower and freestanding soaking tub. Additional bedrooms are bright and well proportioned, complemented by beautifully finished baths and convenient laundry. The finished lower level adds valuable bonus space for a media room, home gym, playroom or office. Outside, enjoy a private fenced backyard with lawn, mature landscaping and a substantial paver patio for outdoor dining and entertaining. An attached garage and ample driveway parking complete the property. Conveniently located near neighborhood amenities, commuting routes, shopping and recreation, this turnkey Waltham home combines newer construction, generous living space and sophisticated modern finishes.

Additional Details
Status: Active
Type: Single Family, Single Family Residence
Area: Lakeview
Zip Code: 02451
Parking
Garage: 2
Garage Capacity: 2
Parking: Paved,Garage Door Opener,Attached,Garage
Parking Spaces: 5
Rooms and Dimensions
Total Rooms: 10
Has Basement: Yes
Login to view all MLS information
 

Loading...

$1,499,000

  • Listing ID: 73582485
  • Bedrooms: 4
  • Full Baths: 3
  • Half Baths: 2
  • Living Area: 3,623 sqft Convert
  • Lot Size: 6,251 sqft Convert
  • Acres: 0.14

  • View description
Inquire About This Listing
Luxury Residential Group

Luxury Residential Group

(617) 233-5800

Receive more info or arrange a tour

When you are ready, please contact us and we will put our unrivaled knowledge of the Boston real estate market to work for you. Whether you are buying a luxury condo or renting a luxury apartment, we pledge to make your experience as stress free and enjoyable as possible.

Please call, email, or send us a message through the web form below. An LRG Real Estate agent will contact you promptly.

  • reset
 
Content © 2026 MLS Property Information Network, Inc. The information in this listing was gathered from third party resources including the seller and public records. Listing information provided courtesy of Xuanzi Liu of Engel & Volkers Wellesley. MLS Property Information Network, Inc. and its subscribers disclaim any and all representations or warranties as to the accuracy of this information.

close x
Forgot password?
